
Listing Courtesy of:  Northwest MLS as distributed by MLS GRID / Listed By: Jane Potashnick, Coldwell Banker Bain
 Northwest MLS as distributed by MLS GRID / Listed By: Jane Potashnick, Coldwell Banker Bain
 8539 SE 79th Place Mercer Island, WA 98040
Active (1 Days)
$2,385,000 (USD)
OPEN HOUSE TIMES
-
OPENSun, Sep 201:00 pm - 4:00 pm
Description
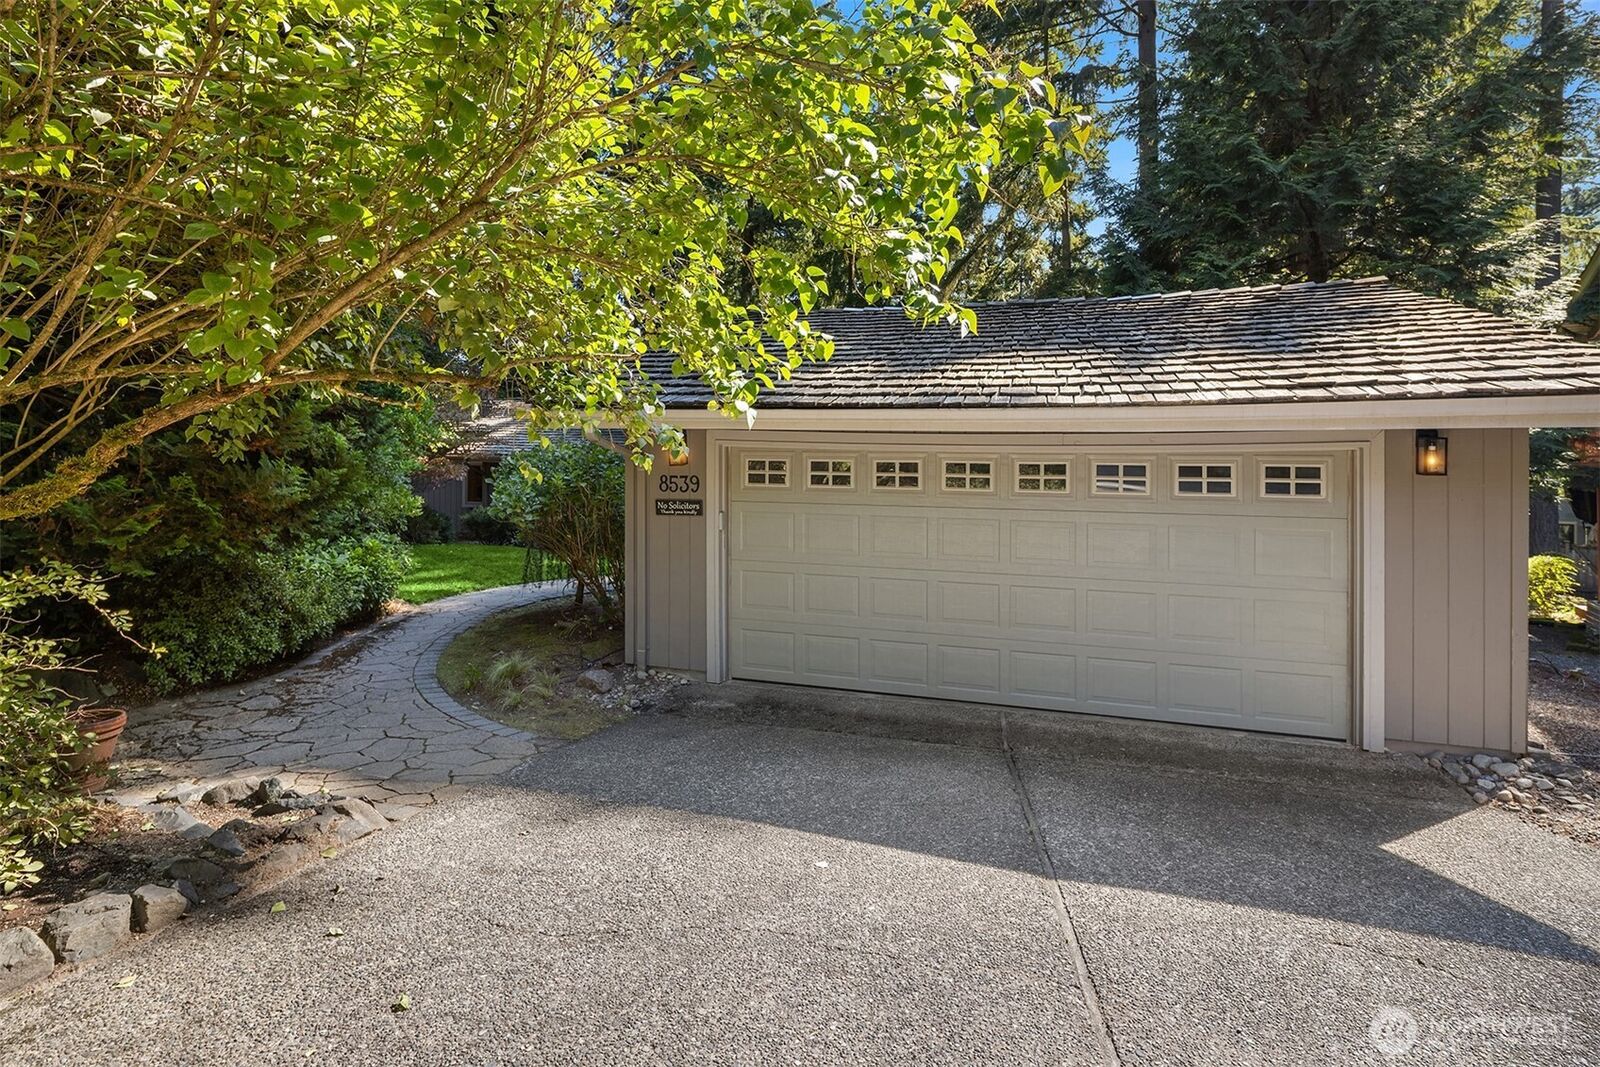
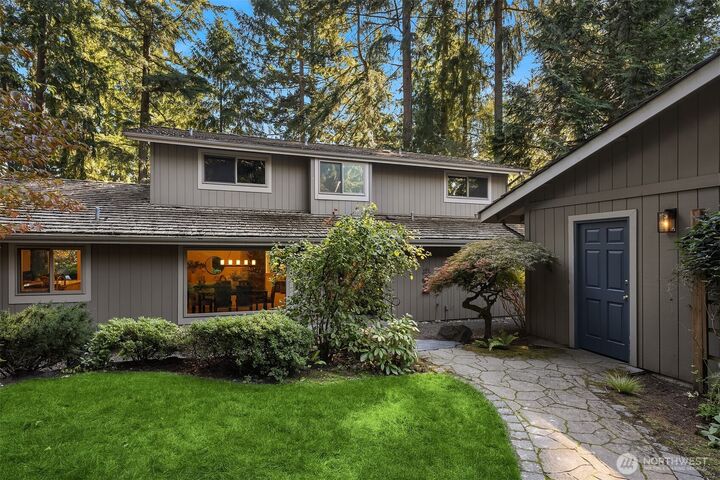
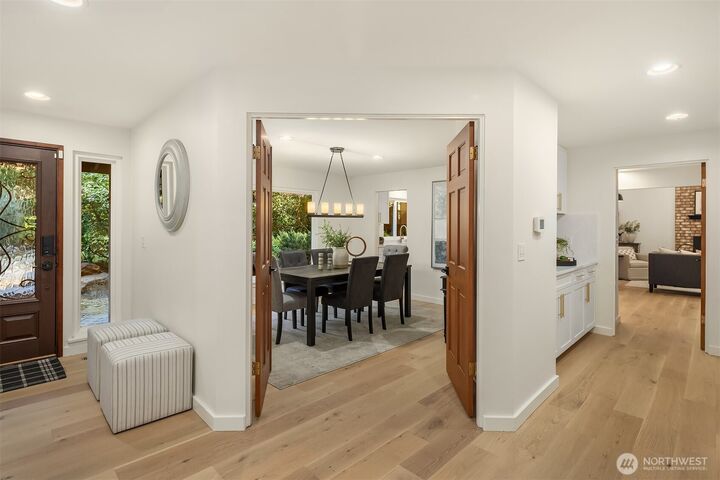
Secluded serenity yet only minutes to all south end amenities. Just completed remodel make this home move in ready with new hardwood flooring and fresh carpet, brand new kitchen with white cabinets, designer granite counters, all new stainless appliances, new bathroom counters and fixtures. Walk to Lakeridge Elementary and Islander Middle schools, parks, Starbucks and QFC. This hidden gem has 4 bedrooms, main floor primary, large rooms, vaulted ceilings, a garden view out of every window, stunning plantings and located on a safe Cul de sac. The mature gardens bloom year-round, and the privacy is unmatched with outdoor entertainment areas, a quiet morning coffee patio, level lawns for kids and pets, invisible dog fence included. Welcome Home!!
MLS #:
2583925
2583925
Taxes
$13,577(2026)
$13,577(2026)
Lot Size
0.29 acres
0.29 acres
Type
Single-Family Home
Single-Family Home
Building Name
Islewood
Islewood
Year Built
1978
1978
Style
2 Story
2 Story
School District
Mercer Island
Mercer Island
County
King County
King County
Community
South End
South End
Listed By
Jane Potashnick, Coldwell Banker Bain
Source
Northwest MLS as distributed by MLS Grid
Last checked Sep 20 2026 at 2:19 AM GMT+0000
Northwest MLS as distributed by MLS Grid
Last checked Sep 20 2026 at 2:19 AM GMT+0000
Bathroom Details
- Full Bathrooms: 2
- 3/4 Bathroom: 1
Interior Features
- High Tech Cabling
- Pantry
- Dishwasher
- Microwave
- Disposal
- Fireplace
- French Doors
- Loft
- Refrigerator
- Dryer
- Washer
- Dbl Pane/Storm Window
- Triple Pane Windows
- Bath Off Primary
- Vaulted Ceiling(s)
- Water Heater
- Walk-In Closet(s)
- Wet Bar
- Sprinkler System
- Dining Room
- Stove(s)/Range(s)
Subdivision
- South End
Lot Information
- Dead End Street
- Paved
- Secluded
- Cul-De-Sac
Property Features
- Gas Available
- Patio
- Irrigation
- Cable Tv
- High Speed Internet
- Sprinkler System
- Fenced-Partially
- Fireplace: Gas
- Fireplace: 2
- Foundation: Poured Concrete
Heating and Cooling
- Forced Air
Flooring
- Hardwood
- Laminate
Exterior Features
- Wood
- Roof: Shake
Utility Information
- Sewer: Sewer Connected
- Fuel: Natural Gas
School Information
- Elementary School: Lakeridge Elem
- Middle School: Islander Mid
- High School: Mercer Isl High
Parking
- Detached Garage
Stories
- 2
Living Area
- 2,909 sqft
Location
Disclaimer: IDX information is provided exclusively for consumers' personal, noncommercial use. It may not be used for any purpose other than to identify prospective properties consumers may be interested in purchasing. The data is deemed reliable but is not guaranteed by MLS GRID. Use of the MLS GRID Data may be subject to an end user license agreement prescribed by the Member Participant's applicable MLS, if any, and as amended from time to time.
Based on information submitted to the MLS GRID as of 9/20/2026 02:19. All data is obtained from various sources and may not have been verified by broker or MLS GRID. Supplied Open House Information is subject to change without notice. All information should be independently reviewed and verified for accuracy. Properties may or may not be listed by the office/agent presenting the information.
